

Platform Lift Options for Homes and Commercial Spaces
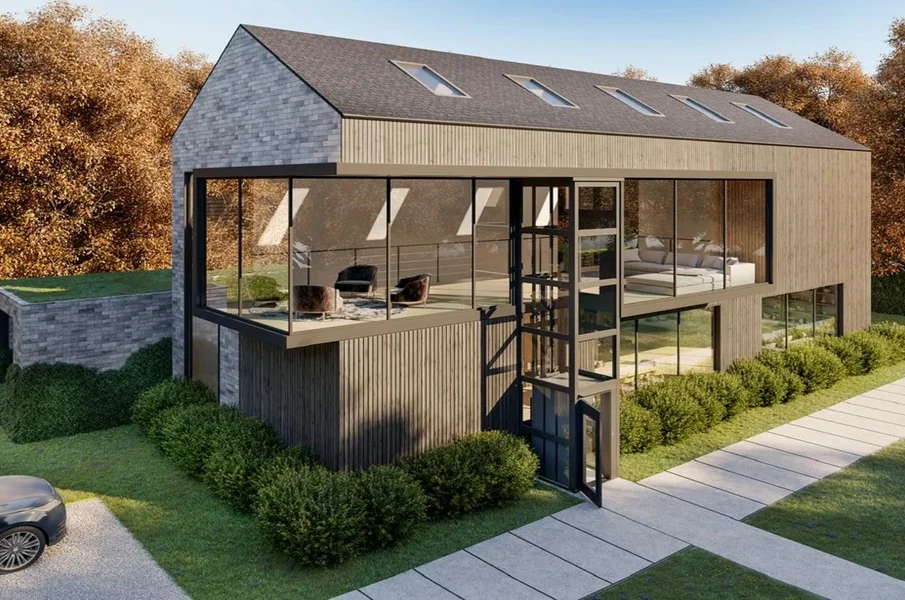
Not every level change needs a full elevator shaft. A three-step entrance, a raised stage, a mezzanine office or a split-level living area all present the same barrier to anyone using a wheelchair or a walking frame, yet installing a conventional lift for such a small rise is rarely proportionate. This is the gap platform lifts occupy vertical access over modest heights, with far less structural intervention than a traditional installation demands.
What Distinguishes This Type of Lift
The defining characteristics are speed, travel and construction. Platform lifts move slowly, typically around 0.15 metres per second, and that low speed is what allows them to operate under lighter safety requirements than a passenger elevator. They usually serve short rises, often up to a few metres, though some configurations go higher. Most require only a shallow pit or none at all, and many are self-supporting, meaning the structure carries its own loads rather than relying on the surrounding building. Together these features make retrofitting into an existing property far more practical.
Vertical Platform Lifts
The most common configuration is a simple enclosed or partially enclosed platform travelling straight up between two levels. It suits entrance steps, split-level floors and access to raised areas in shops, clinics and community buildings. Drive systems vary screw drive is quiet and compact, hydraulic offers smooth travel with the power unit sited remotely, and chain drive suits taller rises. Installation typically needs only a level base and a power supply, and the whole unit can often be assembled in a few days. A well-specified platform lift can be finished to blend with surrounding materials rather than reading as medical equipment.
Inclined Platform Lifts
Where a vertical route is impossible, an inclined platform runs along a rail fixed to the staircase itself, carrying a folding platform up and down the flight. It is a strong option for buildings where the stair is the only available route and structural alterations are restricted, including heritage properties. The platform folds flat against the wall when not in use, preserving stair width for other users. The constraints are real though: it needs adequate stair width to begin with, travel is slow, and tight winding staircases complicate the rail geometry considerably.
Low-Rise and Step Lifts
For very small rises a single step at a doorway, a threshold into a garden, a low stage compact step lifts provide the simplest answer. They occupy minimal footprint, often need no pit, and plug into a standard supply. Where the rise is under about 300 millimetres, a ramp may be simpler still, provided there is space for a gradient gentle enough to be usable, which is a longer run than most people estimate. Comparing a ramp against a small lift usually comes down to available floor area.
Choosing Between a Platform and a Full Lift
The decision hinges on travel distance, frequency of use and expectations. Platform lifts excel at short rises with intermittent use. Once the requirement extends across multiple storeys, involves frequent daily journeys, or calls for a fully enclosed cabin with faster travel and a more refined ride, a passenger installation becomes the better fit. Anyone weighing a multi-storey solution for a residence will find a detailed guide to installing a home elevator in Singapore useful for understanding how requirements and costs differ between the two categories.
Accessibility and Regulatory Considerations
Commercial premises generally have obligations around accessible entry, and a platform lift is often the practical route to compliance in an existing building. Requirements typically address platform dimensions, controls at reachable heights, clear approach space at both landings, and safety features such as under-platform sensing, emergency stop and communication. In residential settings the rules are lighter, but the same standards remain sensible design guidance. Installations also need appropriate approvals and, in strata properties, consent from the management corporation before work begins.
Safety Features Worth Confirming
A properly built unit includes several protections. Under-platform obstruction sensing stops travel if something is beneath. Constant-pressure controls require the user to hold the button, so movement ceases if released. Emergency lowering allows the platform to be brought to a landing during a power failure. Interlocked gates prevent doors opening away from a landing. Emergency communication connects the user to assistance. When comparing quotations, confirm each of these is present rather than assuming the differences between a compliant unit and a cheap one usually sit here.
Planning the Installation
Practical requirements are modest but not trivial. You need a level, adequately supported base, sufficient headroom at the upper landing, a suitable electrical supply, and clear approach space at both levels so a wheelchair can enter and turn. Weather protection matters for external installations, as does drainage at the base. Where the lift will be seen daily, finishes and colours can be specified to suit the setting. An experienced home lift in Singapore specialist will survey the location and identify these constraints before quoting rather than after installation begins.
Maintenance and Long-Term Ownership
Like any lifting equipment, these require periodic servicing to remain safe and reliable. A service contract covering scheduled inspection, lubrication, safety device testing and emergency response is standard practice, and in commercial settings statutory inspection may apply. Ask about parts availability and typical response times before selecting a supplier, since a lift out of service defeats its purpose entirely. Well-maintained units run for many years with minimal intervention, making the ongoing cost small relative to the independence they provide.


